Difference Between Solid Operable Partitions and Fixed Drywall Partitions
Posted by Neha Jain
Filed in Recreation 20 views
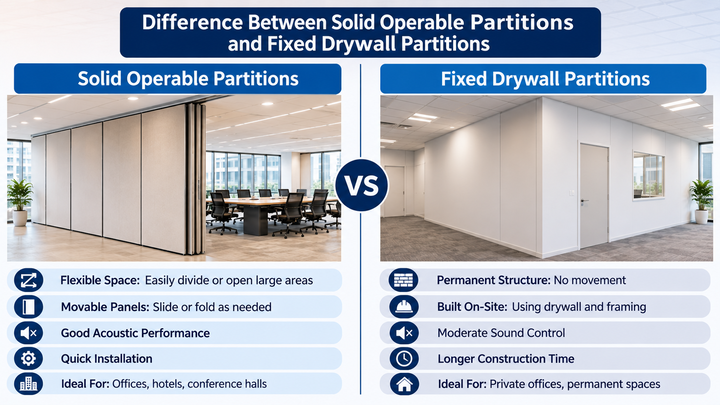
Two systems dominate interior division work, and they solve opposite problems. Solid operable partitions move. Fixed drywall partitions stay. Choosing between them comes down to how often the room changes function, the acoustic separation it needs, what the structure overhead can carry, and how long the layout must last.
What Are Solid Operable Partitions?
Solid operable partitions are movable panels that slide along an overhead track, close into a sealed wall, and stack away when the space reopens. Each panel hangs from the track, leaving the floor clear. Operators close a full run in minutes. Conference rooms split into two briefing areas, then reopen as one floor. Banquet halls, training centres and multipurpose venues run the same way. Solid partitions are manufactured for these formats.
What Are Fixed Drywall Partitions?
Fixed drywall partitions are permanent walls built from a stud frame clad with gypsum board on both faces. Installers anchor the track to floor and soffit, insulate the cavity, then tape and paint. Electricians route conduit and data points inside the cavity, making drywall the default for cabins, corridors and service rooms.
What Is the Difference Between Solid Operable and Fixed Drywall Partitions?
The table sets both systems against the six factors that decide most partition specifications on commercial fit-out projects.
|
Factor |
Solid Operable Partitions |
Fixed Drywall Partitions |
|
Flexibility |
Panels stack on demand; layouts change in minutes |
Fixed; change means demolition |
|
Installation |
Needs a beam or soffit above to carry panels |
Anchors to floor and slab only |
|
Sound insulation |
Top and bottom seals engage at closure |
Insulated cavity, continuous construction |
|
Space usage |
Needs a stacking pocket for open panels |
Fixed footprint, always occupied |
|
Maintenance |
Tracks, rollers and seals need servicing |
Little servicing; adapting means rebuilding |
|
Suitability |
Banquet halls, conference centres, training rooms |
Cabins, clinics, corridors, server rooms |
When Should You Choose Solid Operable Partitions?
Choose solid partitions when one floor plate serves different group sizes weekly.
Conference Rooms and Meeting Spaces
Boardroom bookings rarely match in size. One partition run splits a 40-seat room into two 20-seat meetings, then reopens minutes later.
Hotels, Banquet Halls, and Training Facilities
Banquet revenue depends on selling one hall as three. Movable panels resize the floor between a wedding, a launch event and a training batch overnight.
When Are Fixed Drywall Partitions a Better Choice?
Fixed drywall partitions suit layouts that stay settled across the fit-out.
Permanent Offices and Enclosed Rooms
Cabins, HR rooms and server enclosures hold one footprint for years. Drywall delivers that separation at lower cost and asks nothing of the structure overhead.
Spaces Requiring Fixed Layouts and Integrated Services
Plumbing lines, electrical conduit and data cabling sit inside the stud cavity. Walls carrying services cannot shift without stripping finishes and rerouting the full run.
What Should You Consider Before Making a Decision?
Six inputs decide the specification. Budget sets the boundary, since operable systems cost more upfront and recover it through reconfiguration. Fix the acoustic rating first. Then measure the stacking recess, confirm the beam above carries the track load, count how often the layout changes yearly, and check site access.
Conclusion
Solid partitions in operable form are used in rooms that change shape. Fixed drywall suits divisions that stay. Map how each space gets used across a year, state the acoustic target as a number, then confirm the building supports it. Contact Malrox for a layout matched to your room spans.
FAQs
Are solid operable partitions better than fixed drywall partitions?
Neither one is better by default. Operable systems suit rooms that resize weekly, while drywall suits permanent cabins and corridors. Match the system to how often your layout genuinely changes.
Which partition type is more suitable for changing room layouts?
Operable systems handle changing layouts. Panels slide along an overhead track and stack within minutes, so one hall serves several bookings in a day without construction work.
Can both partition systems provide sound insulation?
Both control sound transfer. Drywall relies on insulated cavities and continuous construction, while operable panels depend on top and bottom seals engaging fully at every closure point.